1427 San Tomas Aquino RD, San Jose, CA 95130
- $1,898,000
- 3
- BD
- 2
- BA
- 1,303
- SqFt



Listed by Danny Burgess, 650-665-0922 from eXp Realty of California Inc
(If provided) CoList: from
- List Price
- $1,898,000
- MLS#
- ML82059802
- Status
- ACTIVE
- Property Type
- Single Family Residential
- Class
- Single Family Home
- Bedrooms
- 3
- Total Bathrooms
- 2
- Full Bathrooms
- 2
- City
- San Jose
- Lot Size
- 6,930
- Zip
- 95130
- Sqft. of Residence
- 1,303
- Listing Area
- Campbell
- Acres
- 0.16
- Neighborhood
- West Valley, Hathaway
- Year
- 1958
Property Description
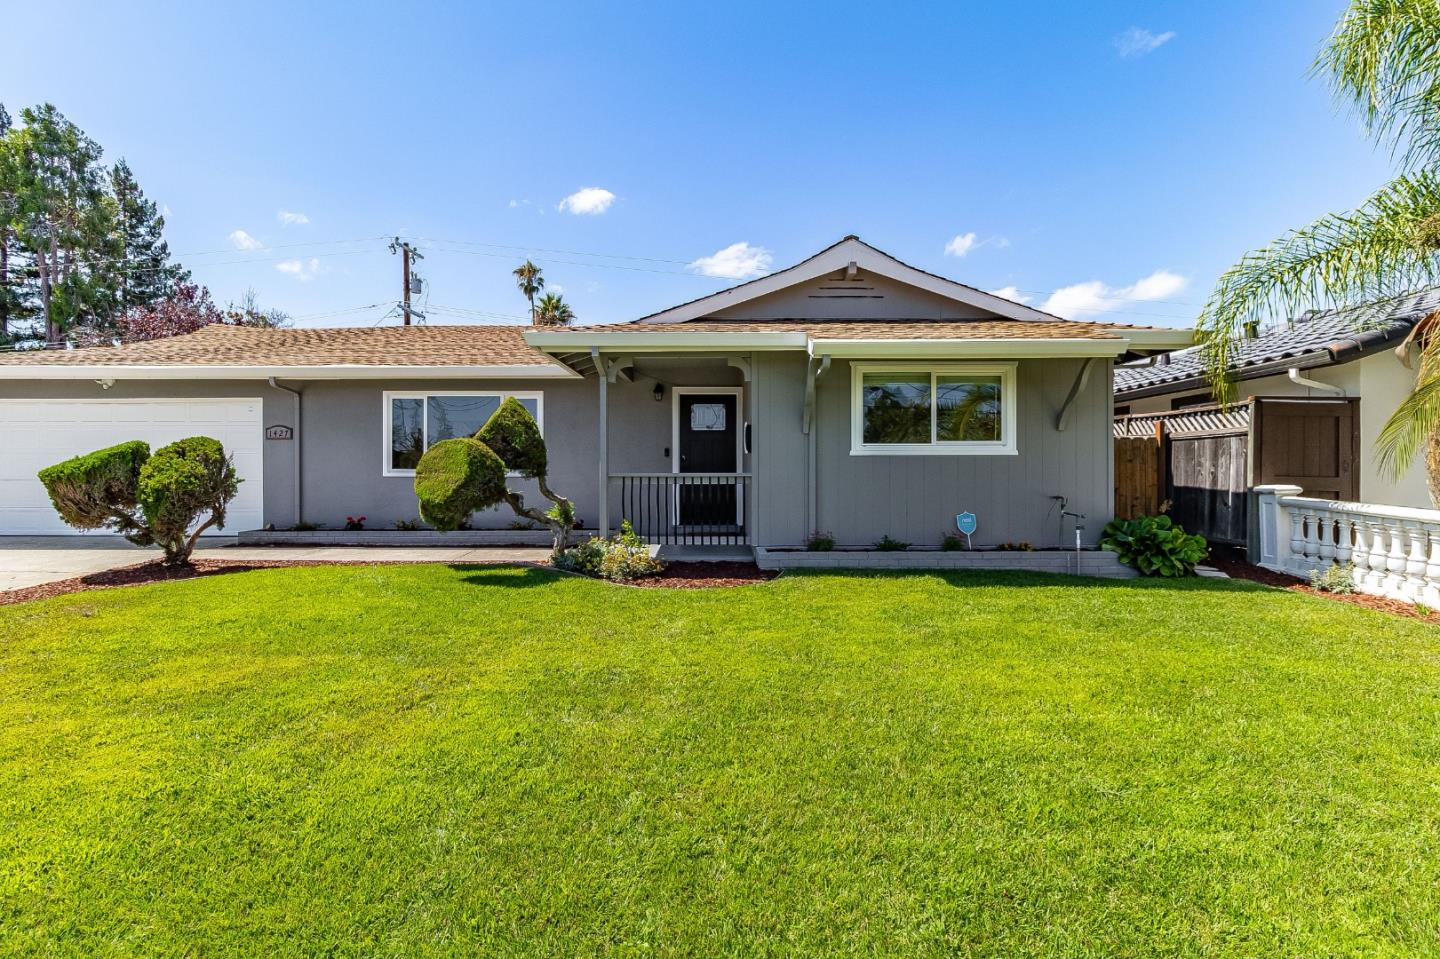
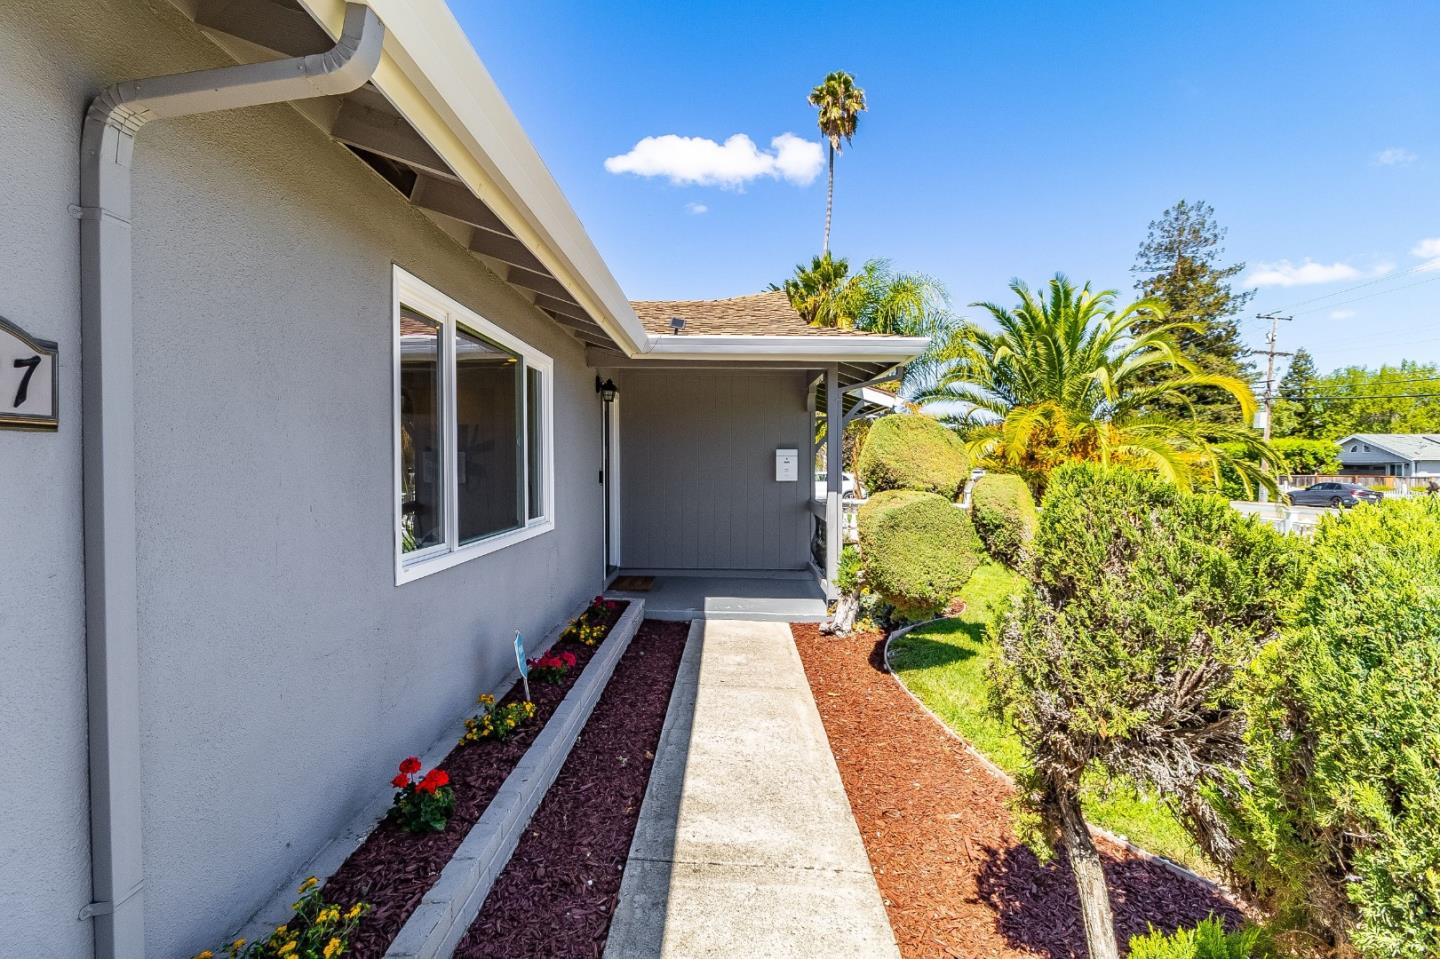
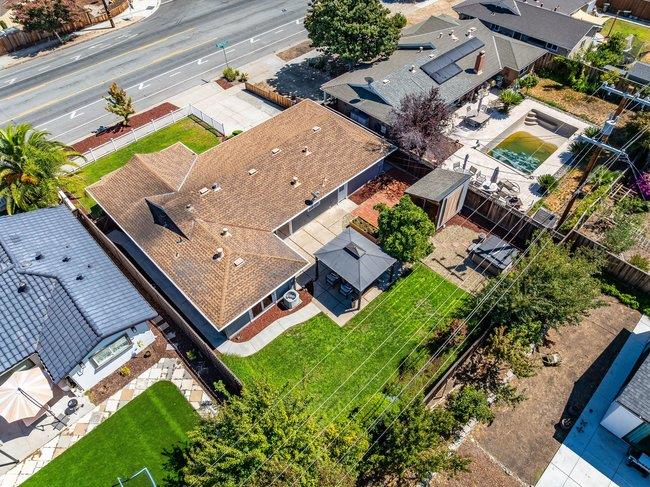
Welcome to 1427 San Tomas Aquino Road, a beautifully turnkey 3-bedroom, 2-bath residence in West San Jose where refined updates meet effortless everyday living. Bathed in natural light, the home showcases an exceptional floor plan with seamless flow, a fully upgraded kitchen, and beautifully appointed bathrooms. The spacious primary suite offers a private retreat with a sliding glass door opening to the backyard. Designed for relaxation and entertaining, the beautifully appointed backyard features a hot tub, elegant gazebo, and raised garden boxes. A detached bonus office creates a sophisticated and versatile space for working from home, a creative studio, or private retreat. A charming white picket fence enhances the inviting front yard. Ideally positioned around the corner from Hathaway Park and near Saratoga Creek Park, scenic trails, shopping, and sought-after dining. Enjoy the best of Silicon Valley with easy access to downtown Los Gatos, downtown San Jose, Campbell, Santana Row, and Valley Fair. Convenient commuter access to San Tomas Expressway, Lawrence Expressway, Highways 85, 17, and 280, plus VTA and Caltrain. Located near Moreland School District schools, including Latimer Elementary, Moreland Middle, and Prospect High School.
/u.realgeeks.media/siliconvalleyrealestateteam/Silicon_Valley_Real_Estate_Team_-_SVRET_Team_Logo_-_INTERO_Berkshire.jpg)
Additional Information
- Bathroom Features
- Double Sinks, Primary - Stall Shower(s)
- Bedroom Description
- Primary Suite / Retreat
- Cooling System
- Central AC
- Energy Features
- Double Pane Windows
- Family Room
- No Family Room
- Fireplace Description
- Living Room
- Floor Covering
- Laminate
- Foundation
- Concrete Slab
- Garage Parking
- Detached Garage
- Garage Spaces
- 2
- Heating System
- Central Forced Air
- Laundry Facilities
- In Garage
- Living Area
- 1,303
- Lot Size
- 6,930
- Neighborhood
- Campbell
- Other Utilities
- Public Utilities
- Roof
- Composition
- Sewer
- Sewer - Public
- Water
- Public, Individual Water Meter
- Zoning
- R1-8
Mortgage Calculator
 The data relating to real estate for sale on this display comes in part from the Internet Data Exchange program of the MLSListingsTM MLS system. Real estate listings held by brokerage firms other than Real Estate Company are marked with the Internet Data Exchange and detailed information about them includes the names of the listing brokers and listing agents.
Based on information from MLSListings MLS as of . All data, including all measurements and calculations of area, is obtained from various sources and has not been, and will not be, verified by broker or MLS. All information should be independently reviewed and verified for accuracy. Properties may or may not be listed by the office/agent presenting the information.
Copyright 2026 MLSListings Inc. All rights reserved