4385 Sherbourne DR, San Jose, CA 95124
- $2,199,000
- 4
- BD
- 3
- BA
- 1,931
- SqFt









Listed by Mike Hammill, 408-655-3752 from Compass
(If provided) CoList: Kathi Hammill from Compass
- List Price
- $2,199,000
- MLS#
- ML82060015
- Status
- ACTIVE
- Property Type
- Single Family Residential
- Class
- Single Family Home
- Bedrooms
- 4
- Total Bathrooms
- 3
- Full Bathrooms
- 2
- Partial Bathrooms
- 1
- City
- San Jose
- Lot Size
- 6,000
- Zip
- 95124
- Sqft. of Residence
- 1,931
- Listing Area
- Cambrian
- Neighborhood
- Cambrian, Branham-Kirk
- Year
- 1964
Property Description
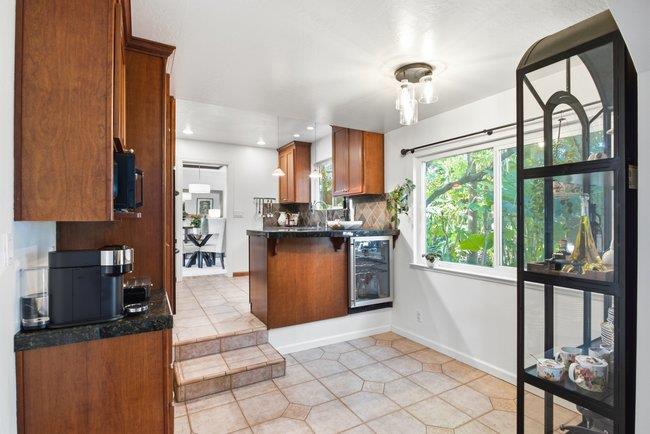
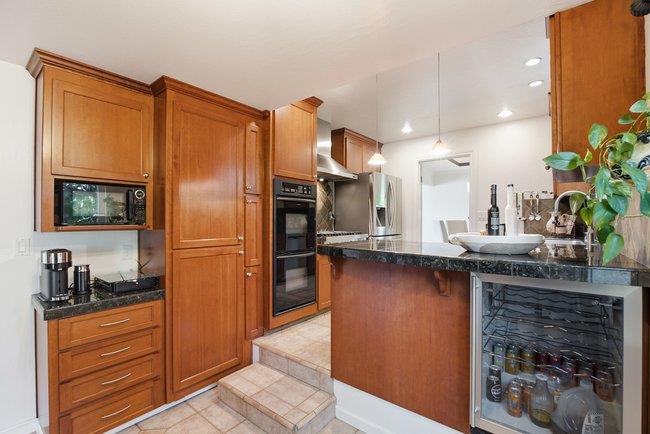
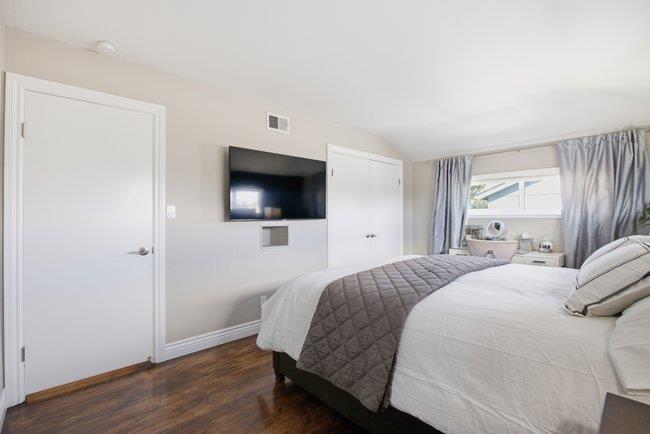
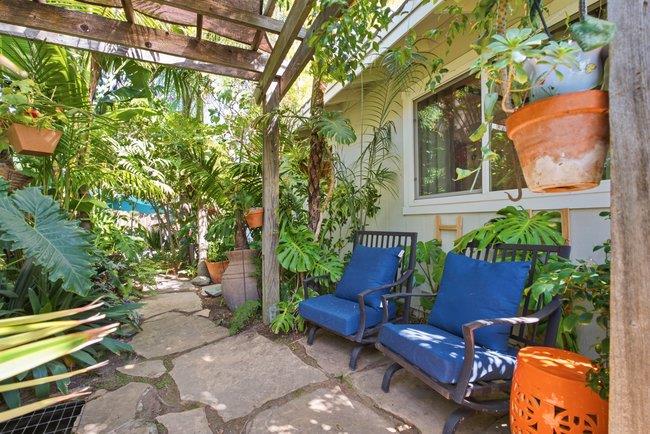
Wow! This is the home you have been waiting for. Beautifully updated & remodeled home with a backyard that feels like a tropical paradise--perfect for relaxation and entertaining! Freshly refinished hardwood flooring in the living room and dining room. The LR has a large picture window with plantation shutters and a traditional fireplace. The kitchen is a gourmet cook's delight with granite counters, a six burner Viking range, double ovens, built-in wine refrigerator and coffee station. A separate family room overlooks the beautiful back patio and yard. There is a bedroom & half bath on the first floor too. The primary bedroom is large, and the primary bath was beautifully remodeled in a contemporary style with a walk in tile shower. Two other bedrooms upstairs are good sized and the hall bath was remodeled with a tiled vanity & tiled shower with a bench seat. The beautiful front and back yards have been extensively landscaped with flowers, a koi pond and many unusual and sought after tropical blooming plants and trees. The patio set is included so you can start enjoying your backyard paradise the day you move in! Sought after Union schools, and a great central Cambrian location near lots of shopping and transportation. Must see to appreciate all this home has to offer!
/u.realgeeks.media/siliconvalleyrealestateteam/Silicon_Valley_Real_Estate_Team_-_SVRET_Team_Logo_-_INTERO_Berkshire.jpg)
Additional Information
- Bathroom Features
- Half on Ground Floor, Primary - Stall Shower(s), Stall Shower, Tile
- Bedroom Description
- Ground Floor Bedroom
- Cooling System
- None
- Family Room
- Separate Family Room
- Fireplace Description
- Living Room, Wood Burning
- Floor Covering
- Carpet, Hardwood, Tile
- Foundation
- Concrete Perimeter and Slab
- Garage Parking
- Attached Garage
- Garage Spaces
- 2
- Heating System
- Central Forced Air
- Laundry Facilities
- In Utility Room, Inside
- Living Area
- 1,931
- Lot Size
- 6,000
- Neighborhood
- Cambrian
- Other Utilities
- Public Utilities
- Roof
- Metal
- Sewer
- Sewer - Public
- Style
- Traditional
- Unincorporated Yn
- Yes
- Water
- Public
- Zoning
- R1-8
Mortgage Calculator
 The data relating to real estate for sale on this display comes in part from the Internet Data Exchange program of the MLSListingsTM MLS system. Real estate listings held by brokerage firms other than Real Estate Company are marked with the Internet Data Exchange and detailed information about them includes the names of the listing brokers and listing agents.
Based on information from MLSListings MLS as of . All data, including all measurements and calculations of area, is obtained from various sources and has not been, and will not be, verified by broker or MLS. All information should be independently reviewed and verified for accuracy. Properties may or may not be listed by the office/agent presenting the information.
Copyright 2026 MLSListings Inc. All rights reserved