1331 Cotton ST, Menlo Park, CA 94025
- $4,995,000
- 3
- BD
- 3
- BA
- 2,540
- SqFt




Listed by Caitlin Darke, 650-388-8449 from Compass
(If provided) CoList: from
- List Price
- $4,995,000
- MLS#
- ML82060067
- Status
- ACTIVE
- Property Type
- Single Family Residential
- Class
- Single Family Home
- Bedrooms
- 3
- Total Bathrooms
- 3
- Full Bathrooms
- 3
- City
- Menlo Park
- Lot Size
- 9,751
- Zip
- 94025
- Sqft. of Residence
- 2,540
- Listing Area
- Central Menlo
- Neighborhood
- Central Menlo Park
- Year
- 1951
Property Description
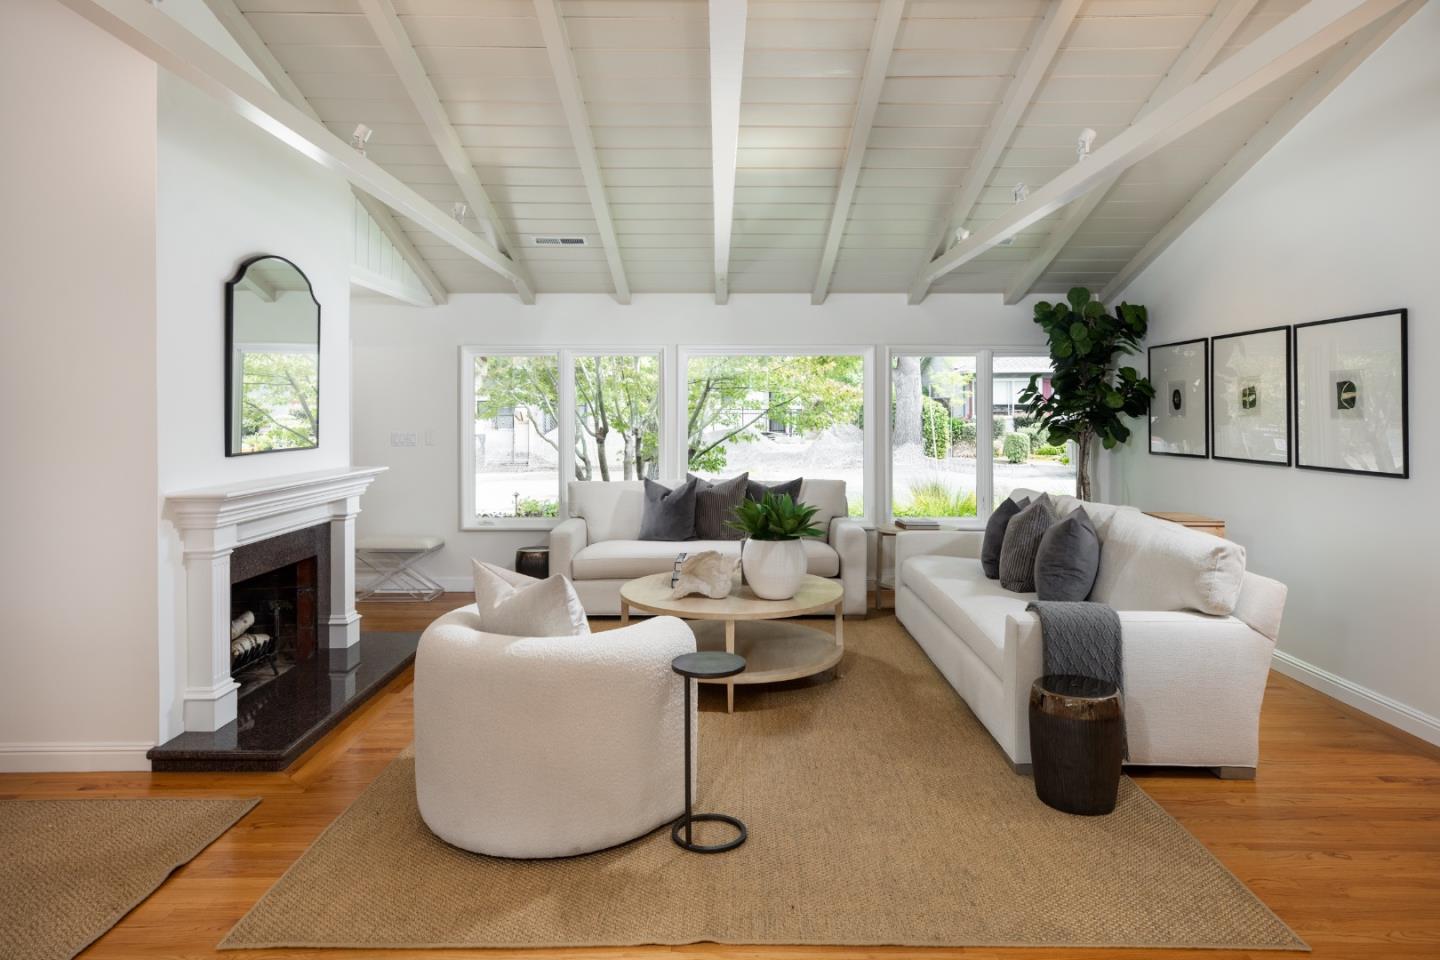
Classic California ranch home on a premier street in west Menlo Park, less than one mile from downtown shops and restaurants. The 3-bedroom, 3-bath home spans approximately 2,540 square feet on nearly one quarter acre. Hardwood and tile floors extend throughout, and the spacious formal living and dining room features a fireplace and paneled cathedral ceiling with exposed beams and trusses. The updated kitchen has white cabinetry, quartzite counters, breakfast bar seating, and casual dining area, plus it opens fully to the skylit family room with fireplace. The primary suite has a luxurious bath. There is a second bedroom suite and a third bedroom, with a wall of library shelving, that is also ideal for an office. Low-maintenance grounds include a fire pit terrace with built-in seating. Extra large attached 2-car garage, central air conditioning, and excellent Menlo Park schools.
/u.realgeeks.media/siliconvalleyrealestateteam/Silicon_Valley_Real_Estate_Team_-_SVRET_Team_Logo_-_INTERO_Berkshire.jpg)
Additional Information
- Amenities
- Bay Window, Built-in Vacuum, Garden Window, High Ceiling, Open Beam Ceiling, Skylight, Walk-in Closet
- Bathroom Features
- Double Sinks, Full on Ground Floor, Oversized Tub, Primary - Oversized Tub, Primary - Stall Shower(s), Primary - Tub with Jets, Skylight
- Bedroom Description
- Ground Floor Bedroom, More than One Bedroom on Ground Floor, Primary Bedroom on Ground Floor, Walk-in Closet
- Cooling System
- Central AC
- Family Room
- Kitchen / Family Room Combo
- Fireplace Description
- Family Room, Living Room
- Floor Covering
- Hardwood, Tile
- Foundation
- Concrete Slab
- Garage Parking
- Attached Garage, Guest / Visitor Parking
- Garage Spaces
- 2
- Heating System
- Central Forced Air - Gas
- Laundry Facilities
- Inside, Tub / Sink, Washer / Dryer
- Living Area
- 2,540
- Lot Description
- Regular
- Lot Size
- 9,751
- Neighborhood
- Central Menlo
- Other Rooms
- Formal Entry, Workshop
- Other Utilities
- Individual Electric Meters, Individual Gas Meters, Natural Gas, Public Utilities
- Roof
- Shake
- Sewer
- Sewer Connected
- Style
- Ranch
- Water
- Individual Water Meter, Public
- Zoning
- R10010
Mortgage Calculator
 The data relating to real estate for sale on this display comes in part from the Internet Data Exchange program of the MLSListingsTM MLS system. Real estate listings held by brokerage firms other than Real Estate Company are marked with the Internet Data Exchange and detailed information about them includes the names of the listing brokers and listing agents.
Based on information from MLSListings MLS as of . All data, including all measurements and calculations of area, is obtained from various sources and has not been, and will not be, verified by broker or MLS. All information should be independently reviewed and verified for accuracy. Properties may or may not be listed by the office/agent presenting the information.
Copyright 2026 MLSListings Inc. All rights reserved