562 Palm AVE, Los Altos, CA 94022
- $6,498,000
- 6
- BD
- 6
- BA
- 3,383
- SqFt




Listed by Boyenga Team, 408-373-1660 from Compass
(If provided) CoList: from
- List Price
- $6,498,000
- MLS#
- ML82060177
- Status
- ACTIVE
- Property Type
- Single Family Residential
- Class
- Single Family Home
- Bedrooms
- 6
- Total Bathrooms
- 6
- Full Bathrooms
- 4
- Partial Bathrooms
- 2
- City
- Los Altos
- Lot Size
- 6,850
- Zip
- 94022
- Sqft. of Residence
- 3,383
- Listing Area
- North Los Altos
- Acres
- 0.16
- Neighborhood
- Old Los Altos
- Year
- 2026
Property Description
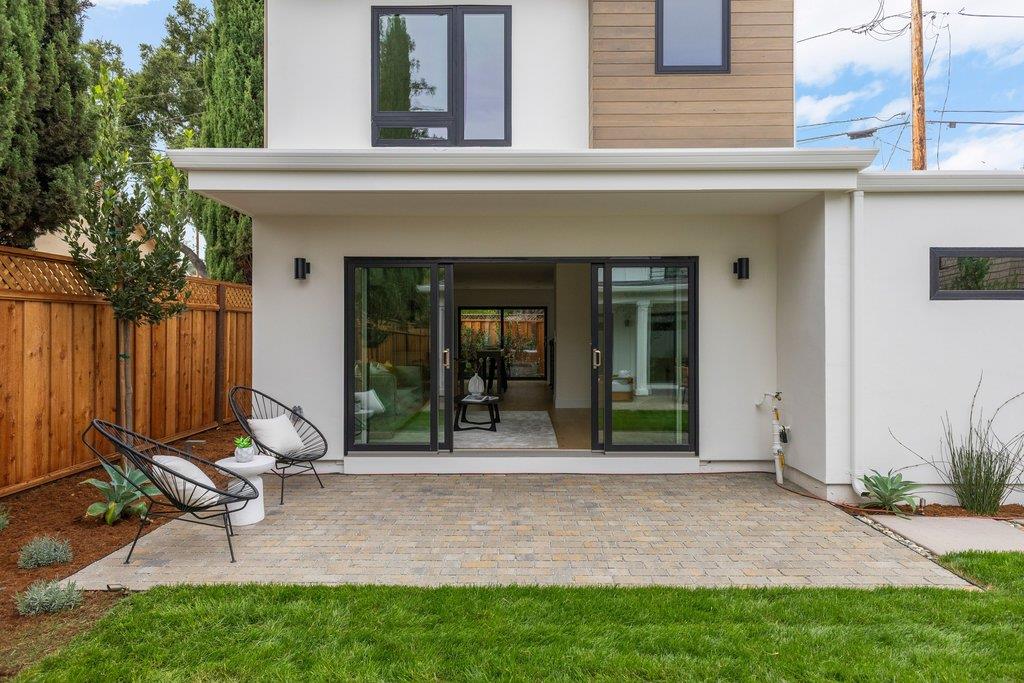
Stunning new construction in coveted Old Los Altos offering appx. 3,383 total sf with 6 bedrooms and 5 baths across a beautifully designed 2-story main residence and substantial 2-story 2nd residence. The 2,261 sf main home features 4 bedrooms, 3.5 baths and dual primary suites, one on each level, ideal for flexible or multi-generational living. An expansive great room connects the family room, dining area and chef's kitchen with custom cabinetry, contrasting island, quartz counters, brushed-gold accents and Thermador & Bosch appliances. Separate formal living room showcases a dramatic linear fireplace with stone surround. Wide-plank oak floors, black-framed windows & expansive glass doors enhance the indoor/outdoor connection. Bluestone and brick terraces open to a landscaped central lawn shared by both residences. The 1,122 sf 2nd residence offers 2 bedrooms, 1.5 baths, full kitchen, living space & laundry. Attached 2-car garage w/separate gated rear-street access. Owned solar + 220V EV charging. Just steps to Shoup Park, with Downtown Los Altos shops, dining & cafes within easy walking distance. Convenient to Stanford, major tech campuses & Silicon Valley commute routes. Top schools: Bullis Elementary, Egan Middle & Los Altos High.
/u.realgeeks.media/siliconvalleyrealestateteam/Silicon_Valley_Real_Estate_Team_-_SVRET_Team_Logo_-_INTERO_Berkshire.jpg)
Additional Information
- Secondary Living Space
- Guest House
- Amenities
- High Ceiling, Security Gate, Video / Audio System, Walk-in Closet
- Bathroom Features
- Double Sinks, Half on Ground Floor, Primary - Oversized Tub, Shower and Tub, Stall Shower - 2+, Stone, Tile, Tub, Tub in Primary Bedroom, Updated Bath
- Bedroom Description
- Ground Floor Bedroom, More than One Primary Bedroom, Primary Bedroom on Ground Floor, Primary Suite / Retreat, Primary Suite / Retreate - 2+, Walk-in Closet
- Cooling System
- Central AC, Multi-Zone, Other
- Energy Features
- Ceiling Insulation, Double Pane Windows, Energy Star Appliances, Energy Star HVAC, Energy Star Lighting, Green Features, Solar Power, Solar Power On Grid, Tankless Water Heater, Thermostat Controller, Walls Insulated
- Family Room
- Kitchen / Family Room Combo
- Fence
- Complete Perimeter, Electrified, Fenced, Gate, Mixed Height / Type, Wood
- Fireplace Description
- Insert, Living Room
- Floor Covering
- Hardwood, Stone, Tile, Wood, Other
- Foundation
- Concrete Perimeter, Concrete Perimeter and Slab
- Garage Parking
- Attached Garage, Electric Car Hookup, Electric Gate, Gate / Door Opener, Lighted Parking Area, Off-Street Parking, On Street, Parking Area, Uncovered Parking
- Garage Spaces
- 2
- Heating System
- Central Forced Air, Fireplace, Heat Pump, Heating - 2+ Zones, Other
- Laundry Facilities
- Electricity Hookup (110V), Electricity Hookup (220V), In Utility Room, Upper Floor, Washer / Dryer
- Living Area
- 3,383
- Lot Description
- Grade - Level
- Lot Size
- 6,850
- Neighborhood
- North Los Altos
- Other Rooms
- Attic, Formal Entry, Great Room, Laundry Room, Mud Room, Office Area, Recreation Room
- Other Utilities
- Public Utilities
- Roof
- Composition, Foam
- Sewer
- Sewer - Public
- Style
- Contemporary, Custom, Farm House, Flat, Modern / High Tech
- View
- Hills, View of Mountains, Neighborhood
- Water
- Public
- Zoning
- R1
Mortgage Calculator
 The data relating to real estate for sale on this display comes in part from the Internet Data Exchange program of the MLSListingsTM MLS system. Real estate listings held by brokerage firms other than Real Estate Company are marked with the Internet Data Exchange and detailed information about them includes the names of the listing brokers and listing agents.
Based on information from MLSListings MLS as of . All data, including all measurements and calculations of area, is obtained from various sources and has not been, and will not be, verified by broker or MLS. All information should be independently reviewed and verified for accuracy. Properties may or may not be listed by the office/agent presenting the information.
Copyright 2026 MLSListings Inc. All rights reserved