1770 Fulton ST, Palo Alto, CA 94303
- $6,498,000
- 4
- BD
- 3
- BA
- 2,531
- SqFt




Listed by Umang Sanchorawala, 650-960-5363 from Compass
(If provided) CoList: from
- List Price
- $6,498,000
- MLS#
- ML82060726
- Status
- ACTIVE
- Property Type
- Single Family Residential
- Class
- Single Family Home
- Bedrooms
- 4
- Total Bathrooms
- 3
- Full Bathrooms
- 3
- City
- Palo Alto
- Lot Size
- 7,500
- Zip
- 94303
- Sqft. of Residence
- 2,531
- Listing Area
- Green Gables
- Acres
- 0.17
- Neighborhood
- Leland Manor - Embarcadero Oaks - Garland Drive
- Year
- 1932
Property Description
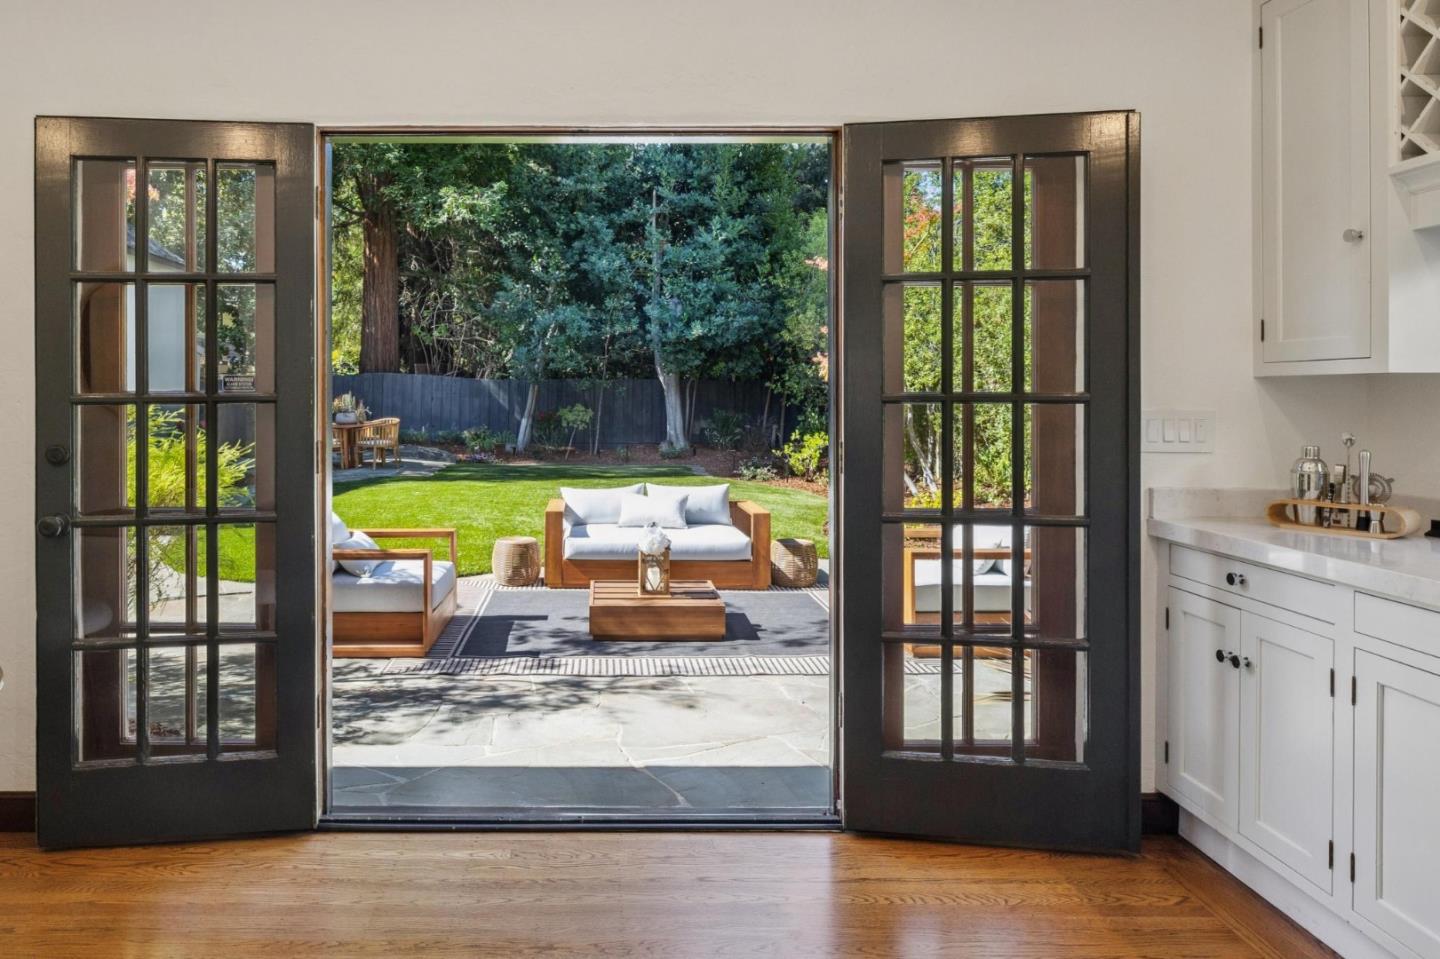
Gorgeous Tudor-style residence on Palo Alto's iconic Christmas Tree Lane! Offering 4 bedrooms, a dedicated office & 3 full baths across approx. 2,531 SF, plus approx. 299 SF of bonus space above garage. This character-filled home blends timeless architecture with thoughtful updates. Freshly refreshed with most interior walls repainted, select exterior painting, new Solaris Presidential roof, new landscaping, plantings & landscape lighting. Beautiful oak floors, true divided-light windows & doors, a historic tiled fireplace, a sunroom with an updated wet bar, a formal dining room & remodeled eat-in kitchen. Main-level bedroom & updated full bath. Private primary suite plus office/nursery upstairs, plus 2 bedrooms. Enchanting rear grounds offer privacy & artificial turf. Detached 2-car garage with versatile second-story bonus space ideal for a family room, playroom, gym, or office. Enjoy a treasured neighborhood tradition where generations of neighbors have celebrated the holidays together. Near Stanford, downtown Palo Alto, parks, shopping, dining & acclaimed Palo Alto schools - Walter Hays Elem., Greene Middle & Palo Alto High (buyer to verify enrollment). Rare opportunity on one of Palo Alto's most celebrated streets!
/u.realgeeks.media/siliconvalleyrealestateteam/Silicon_Valley_Real_Estate_Team_-_SVRET_Team_Logo_-_INTERO_Berkshire.jpg)
Additional Information
- Amenities
- Wet Bar
- Bathroom Features
- Shower over Tub - 1, Stall Shower, Full on Ground Floor, Primary - Stall Shower(s)
- Bedroom Description
- Ground Floor Bedroom
- Cooling System
- Central AC, Whole House / Attic Fan
- Energy Features
- Whole House Fan
- Family Room
- Other
- Fence
- Fenced
- Fireplace Description
- Living Room, Wood Burning
- Floor Covering
- Tile, Hardwood
- Foundation
- Concrete Perimeter
- Garage Parking
- Detached Garage, Off-Street Parking
- Garage Spaces
- 2
- Heating System
- Central Forced Air - Gas
- Laundry Facilities
- Washer / Dryer, Inside
- Living Area
- 2,531
- Lot Size
- 7,500
- Neighborhood
- Green Gables
- Other Utilities
- Public Utilities
- Roof
- Composition
- Sewer
- Sewer Connected
- Style
- Tudor
- Unincorporated Yn
- Yes
- Water
- Public
- Zoning
- R1
Mortgage Calculator
 The data relating to real estate for sale on this display comes in part from the Internet Data Exchange program of the MLSListingsTM MLS system. Real estate listings held by brokerage firms other than Real Estate Company are marked with the Internet Data Exchange and detailed information about them includes the names of the listing brokers and listing agents.
Based on information from MLSListings MLS as of . All data, including all measurements and calculations of area, is obtained from various sources and has not been, and will not be, verified by broker or MLS. All information should be independently reviewed and verified for accuracy. Properties may or may not be listed by the office/agent presenting the information.
Copyright 2026 MLSListings Inc. All rights reserved