883 Brent DR, Cupertino, CA 95014
- $2,288,888
- 3
- BD
- 2
- BA
- 1,611
- SqFt




Listed by Wen Guo RE Group, 650-776-4085 from KW Advisors
(If provided) CoList: from
- List Price
- $2,288,888
- MLS#
- ML82061353
- Status
- ACTIVE
- Property Type
- Single Family Residential
- Class
- Single Family Home
- Bedrooms
- 3
- Total Bathrooms
- 2
- Full Bathrooms
- 2
- City
- Cupertino
- Lot Size
- 7,827
- Zip
- 95014
- Sqft. of Residence
- 1,611
- Listing Area
- Cupertino
- Acres
- 0.17
- Neighborhood
- Other
- Year
- 1958
Property Description
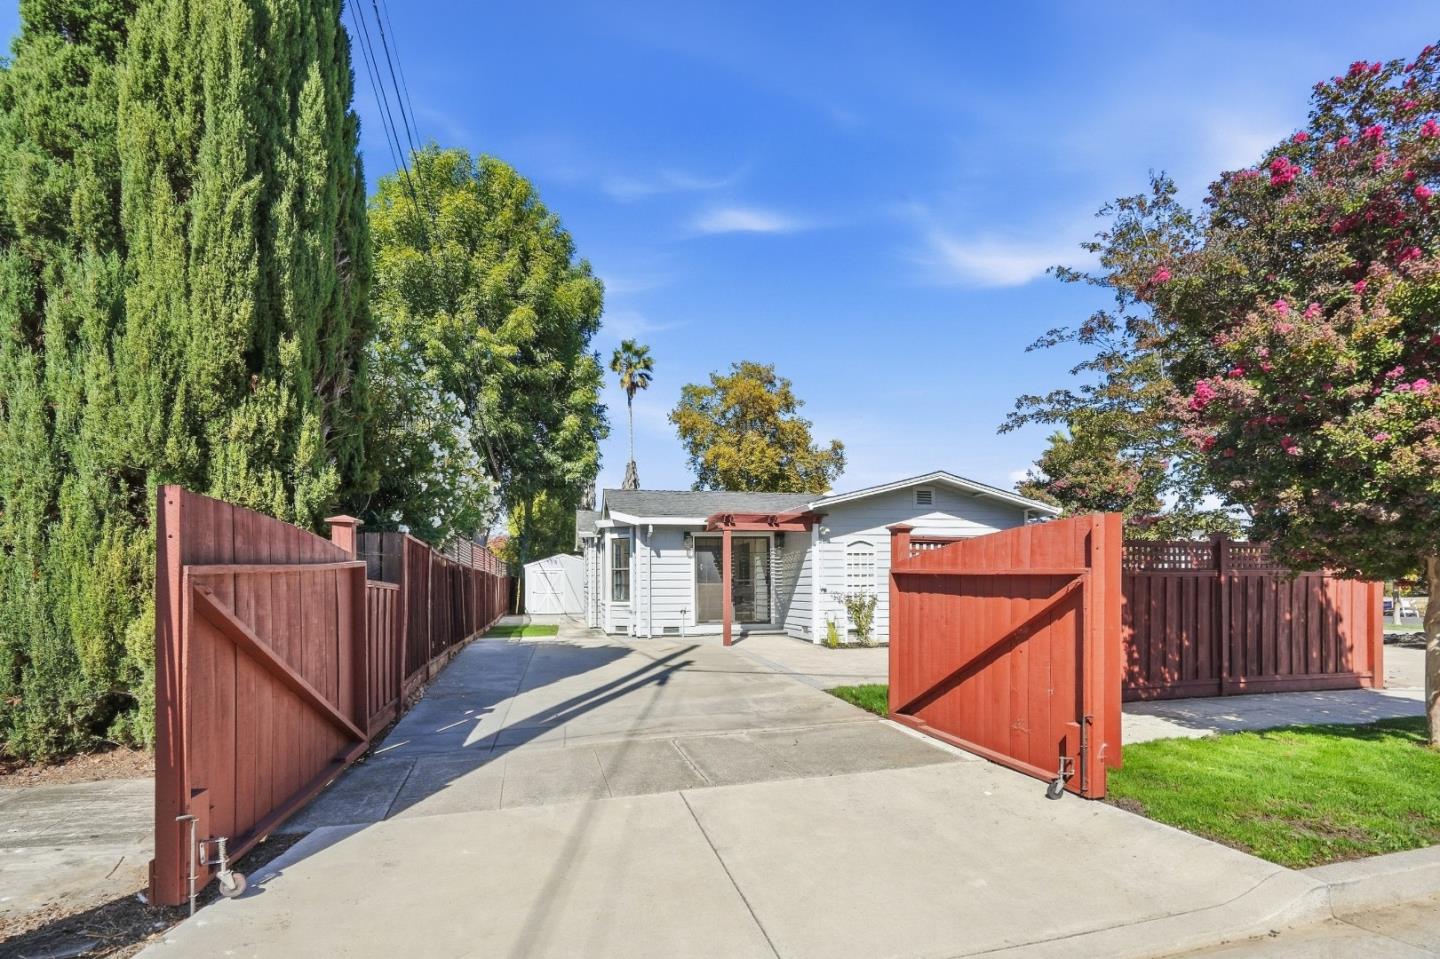
A rare combination of comfort, space, and versatility in the heart of Cupertino. Situated on a desirable corner lot, this inviting home offers something increasingly hard to find: multiple vehicle access points and exceptional parking flexibility. With separate access from Brent Drive and Bette Avenue, the property provides more ways to come and go, while a gated side area offers potential space for an RV, boat, recreational vehicle, or additional cars. Inside, the bright and welcoming floor plan features spacious living and family rooms, abundant natural light, and hardwood flooring throughout much of the home. The updated kitchen offers generous cabinetry, ample counter space, a professional-style range, and a breakfast bar that connects naturally with the dining and living areas. Flexible room provide flexibility for family, guests, or a dedicated home office. Brand new bathrooms. Outside, expansive paved areas create even more possibilities for entertaining, recreation, storage, or everyday use. An attached garage adds convenience, while the corner-lot configuration and multiple access points make the entire property remarkably functional. More than a home, this is a Cupertino property with the space and flexibility to adapt to the way you live.
/u.realgeeks.media/siliconvalleyrealestateteam/Silicon_Valley_Real_Estate_Team_-_SVRET_Team_Logo_-_INTERO_Berkshire.jpg)
Additional Information
- Amenities
- Vaulted Ceiling
- Bathroom Features
- Stall Shower, Primary - Stall Shower(s)
- Cooling System
- Central AC
- Family Room
- Separate Family Room
- Fence
- Wood, Fenced Back
- Floor Covering
- Hardwood
- Foundation
- Concrete Perimeter
- Garage Parking
- Attached Garage
- Garage Spaces
- 2
- Heating System
- Central Forced Air
- Laundry Facilities
- In Garage, Washer / Dryer, Tub / Sink
- Living Area
- 1,611
- Lot Size
- 7,827
- Neighborhood
- Cupertino
- Other Rooms
- Den / Study / Office
- Other Utilities
- Public Utilities
- Roof
- Composition
- Sewer
- Sewer - Public
- View
- View of Mountains
- Water
- Public
- Zoning
- R1
Mortgage Calculator
 The data relating to real estate for sale on this display comes in part from the Internet Data Exchange program of the MLSListingsTM MLS system. Real estate listings held by brokerage firms other than Real Estate Company are marked with the Internet Data Exchange and detailed information about them includes the names of the listing brokers and listing agents.
Based on information from MLSListings MLS as of . All data, including all measurements and calculations of area, is obtained from various sources and has not been, and will not be, verified by broker or MLS. All information should be independently reviewed and verified for accuracy. Properties may or may not be listed by the office/agent presenting the information.
Copyright 2026 MLSListings Inc. All rights reserved