Share this with your friends


408-741-9300 Call or Text
Real Estate Company
1070 Glen Brook AVE, San Jose, CA 95125
- $2,200,000
- 3
- BD
- 2
- BA
- 1,641
- SqFt






Listed by Valerie Mein, 408-891-1332 from Coldwell Banker Realty
(If provided) CoList: from
- List Price
- $2,200,000
- MLS#
- ML82067620
- Status
- ACTIVE
- Property Type
- Single Family Residential
- Class
- Single Family Home
- Bedrooms
- 3
- Total Bathrooms
- 2
- Full Bathrooms
- 1
- Partial Bathrooms
- 1
- City
- San Jose
- Lot Size
- 6,732
- Zip
- 95125
- Sqft. of Residence
- 1,641
- Listing Area
- Willow Glen
- Neighborhood
- Willow Glen, Willow Glen
- Year
- 1948
Property Description
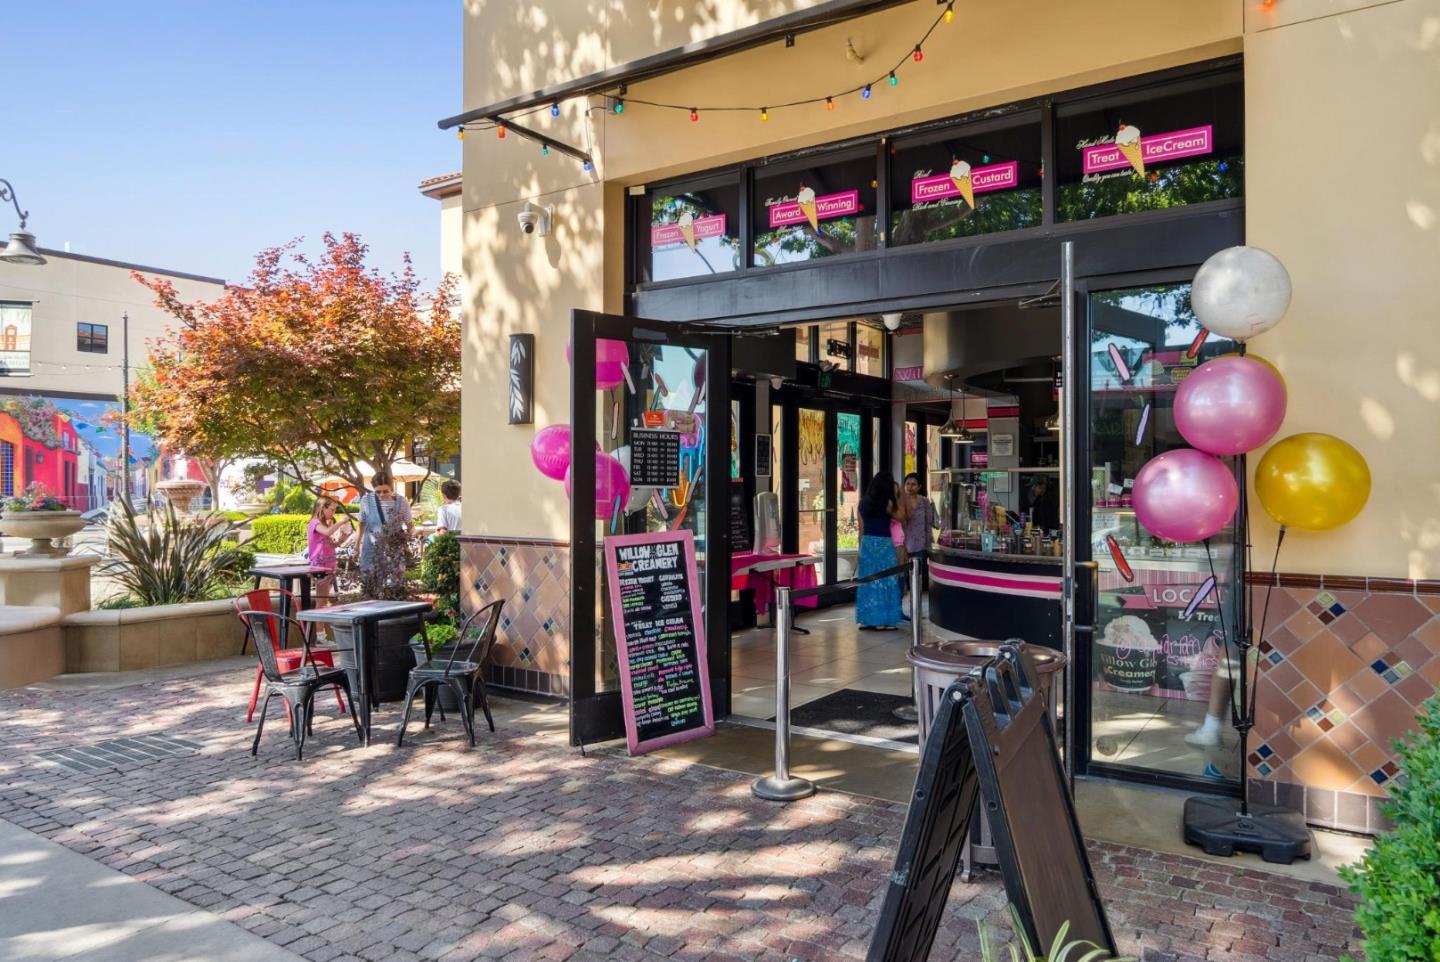
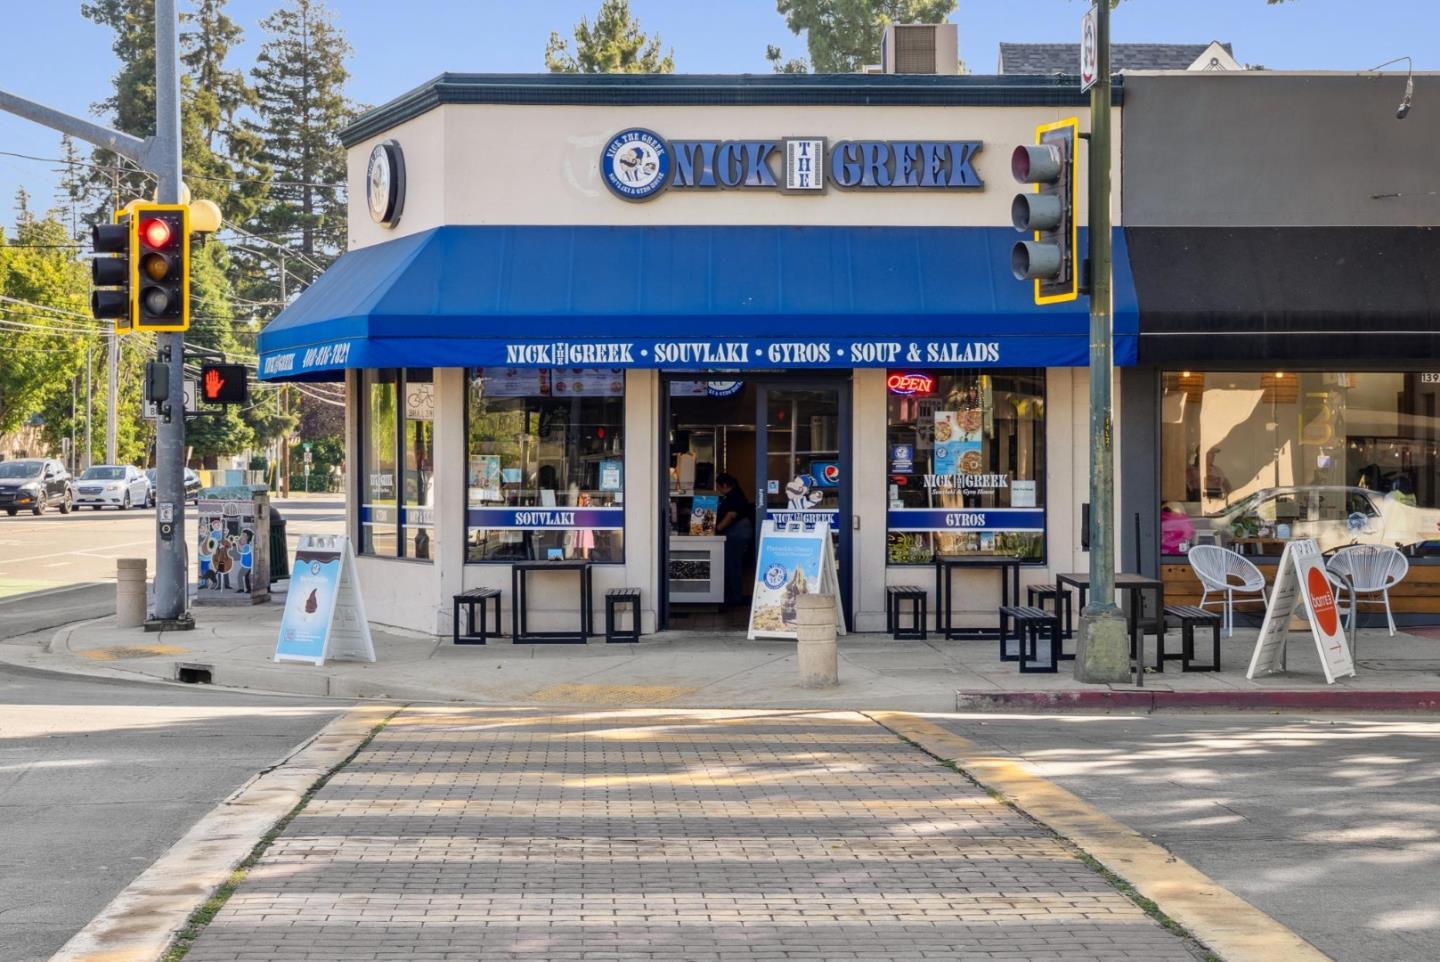
Experience the exceptional lifestyle of coveted Downtown Willow Glen, boasting 3 bedrooms, 1.5 bathrooms, 1,641 sq.ft, plus a 186 sq.ft. den area/sunroom featuring skylights and plush new carpet and a spacious 480 sq.ft. detached 2-car garage including a workshop area both with a new epoxy floor finish, situated on a 6,732 sq.ft. lot! Thoughtfully enhanced by the sellers, this inviting home showcases fresh interior & exterior paint, beautifully refinished hardwood floors, new Quartz countertops, new faucet and new sink in kitchen, new stone-composite flooring in the kitchen, laundry room & entryway and new designer lighting. Outdoor improvements include a new concrete driveway, patio and newly painted back porch, landscaping refresh, new backyard sod, fresh mulch, and colorful flowers perfect to enjoy the lounge and dining area with family and friends. A special California lifestyle awaits with an abundance of mature fruit trees, including orange, lemon, four apple trees, avocado, and apricot. Additional improvements include a new epoxy-finished garage floor.Renowned for its tree-lined streets, spectacular Halloween celebrations & festive holiday lights.Stroll to Downtown Willow Glen's Lincoln Avenue shops & restaurants, near Bramhall Park and near the Willow Glen farmer's market

Additional Information
- Secondary Living Space
- Other
- Amenities
- Skylight, Vaulted Ceiling
- Bathroom Features
- Half on Ground Floor, Stall Shower, Tile, Tub
- Cooling System
- Central AC
- Energy Features
- Thermostat Controller
- Family Room
- No Family Room
- Fireplace Description
- Living Room, Wood Burning
- Floor Covering
- Carpet, Hardwood, Tile
- Foundation
- Concrete Perimeter and Slab
- Garage Parking
- Detached Garage, Room for Oversized Vehicle, Workshop in Garage
- Garage Spaces
- 2
- Heating System
- Central Forced Air - Gas
- Laundry Facilities
- Inside
- Living Area
- 1,641
- Lot Size
- 6,732
- Neighborhood
- Willow Glen
- Other Rooms
- Attic, Den / Study / Office, Formal Entry, Laundry Room
- Other Utilities
- Public Utilities
- Roof
- Composition, Shingle
- Sewer
- Sewer Connected
- Unincorporated Yn
- Yes
- Water
- Public
- Zoning
- R1-8
How much is my home worth?
...Get an Instant Home Estimate NOW!
Mortgage Calculator
 The data relating to real estate for sale on this display comes in part from the Internet Data Exchange program of the MLSListingsTM MLS system. Real estate listings held by brokerage firms other than Real Estate Company are marked with the Internet Data Exchange and detailed information about them includes the names of the listing brokers and listing agents.
Based on information from MLSListings MLS as of . All data, including all measurements and calculations of area, is obtained from various sources and has not been, and will not be, verified by broker or MLS. All information should be independently reviewed and verified for accuracy. Properties may or may not be listed by the office/agent presenting the information.
Copyright 2026 MLSListings Inc. All rights reserved